A1
General
Floorplan Description
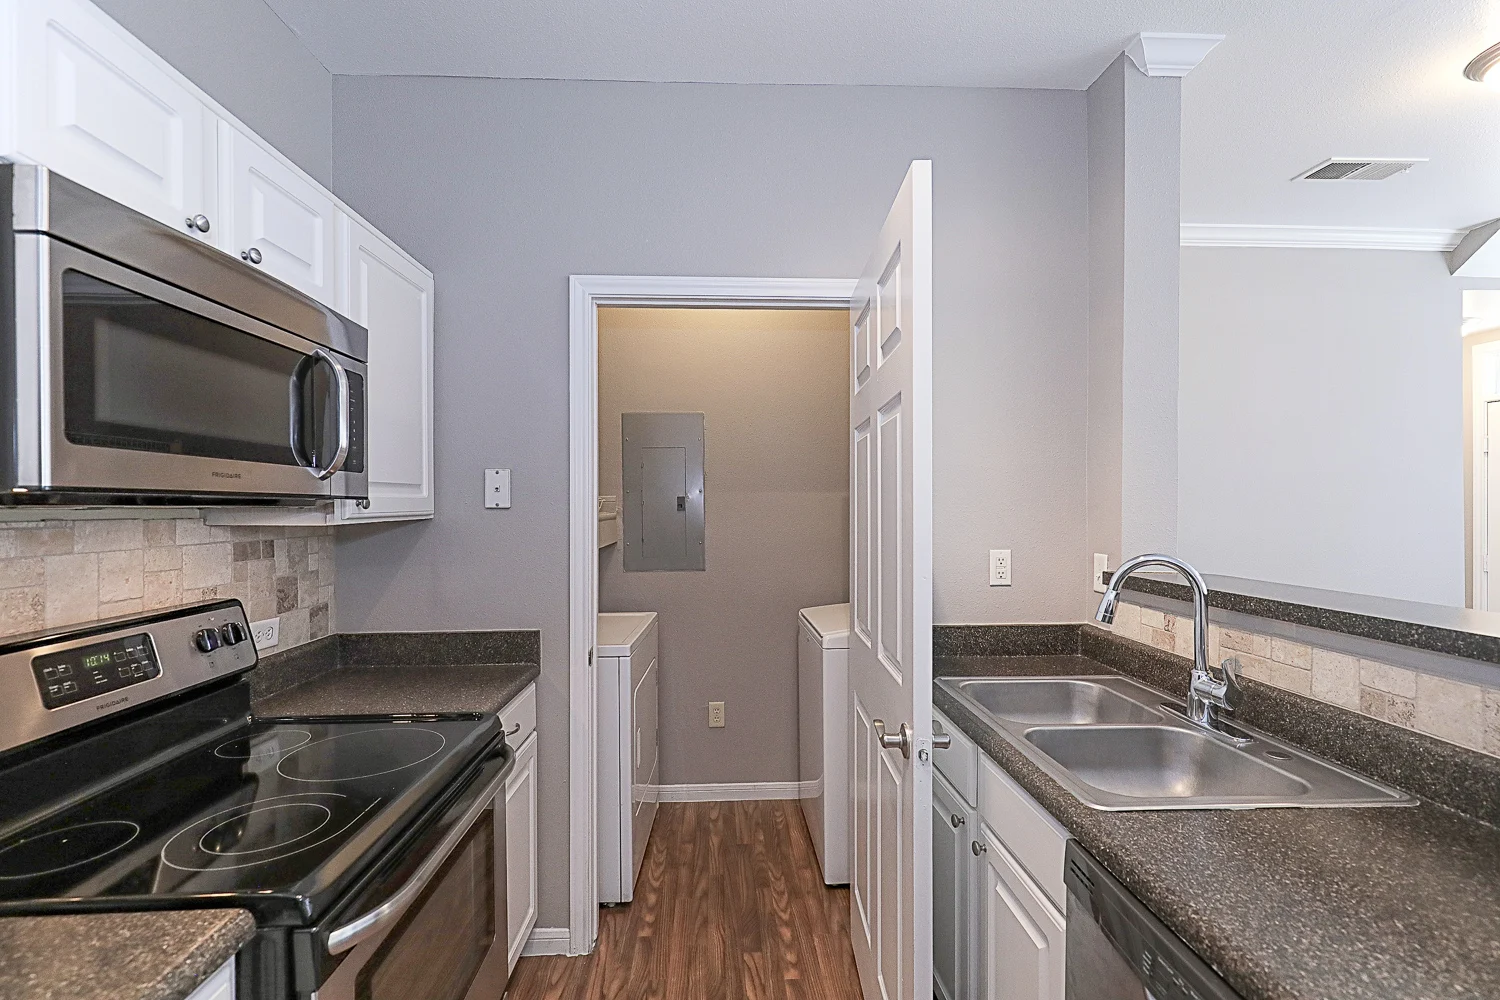
This is our one bedroom, one bathroom floorplan with 640 square feet of living space.
*Floorplan upgrades and finishes vary per unit.
Village at Lionsgate Apartments offers upscale one, two, and three bedroom
apartments with designer finishes, nine-foot ceilings with crown molding, wood-
burning fireplaces, and fully-equipped gourmet kitchens!
We have 1 and 2 car attached garages with most floor plans. You’ll love our
expansive clubhouse that includes a state-of-the-art fitness center, billiards room,
gourmet coffee bar, and a business center. Village at Lionsgate Apartments also
offers a resort-style swimming pool with a sundeck, gazebo with picnic tables, BBQ
grills, and a scenic lake that features a dock and a half-mile long nature trail!
We are a pet-friendly community, welcoming both cats and dogs with no weight
restrictions!
Pets
THREE pets per apartment home.
Amenities
- 24 Hour Emergency Maintenance Service
- 24-Hour Emergency Maintenance
- Billiards Room with Large Screen TV
- Central Air
- Clubhouse
- Community Pond
- Firepit Area
- Fitness Center
- Free Wi-Fi in Common Areas
- Gourmet Coffee Bar
- Off-Street Parking
- On-Site Maintenance
- On-Site Management Team
- Package Lockers
- Patio or Balcony
- Pet Waste Stations
- Resident Events
- Resort-Style Swimming Pool
- Scenic Lake with Half-Mile Nature Trail
- Smoke-Free Building
- Sundeck With BBQ Grill
- Valet Trash Service
- Walking Path


* Available for select units
Appliances
- Ceiling Fans
- Dishwasher
- Disposal
- Microwave
- Refrigerator
- Stainless Steel Appliances*
- Stove
- Washer & Dryer
Utilities Paid By
- Cable
- Electricity
- Internet
- Pest Control
- Renter's Insurance
- Sewer
- Trash
- Water