Skip Main Navigation

Floorplans


C1

Slide 1
Living room next to small entryway with tiled fireplace, wood plank floors, three windows, gray walls, and white trim

Living room with gray walls, white trim, wood plank floors, dining area with arched wall of windows, and kitchen on the left
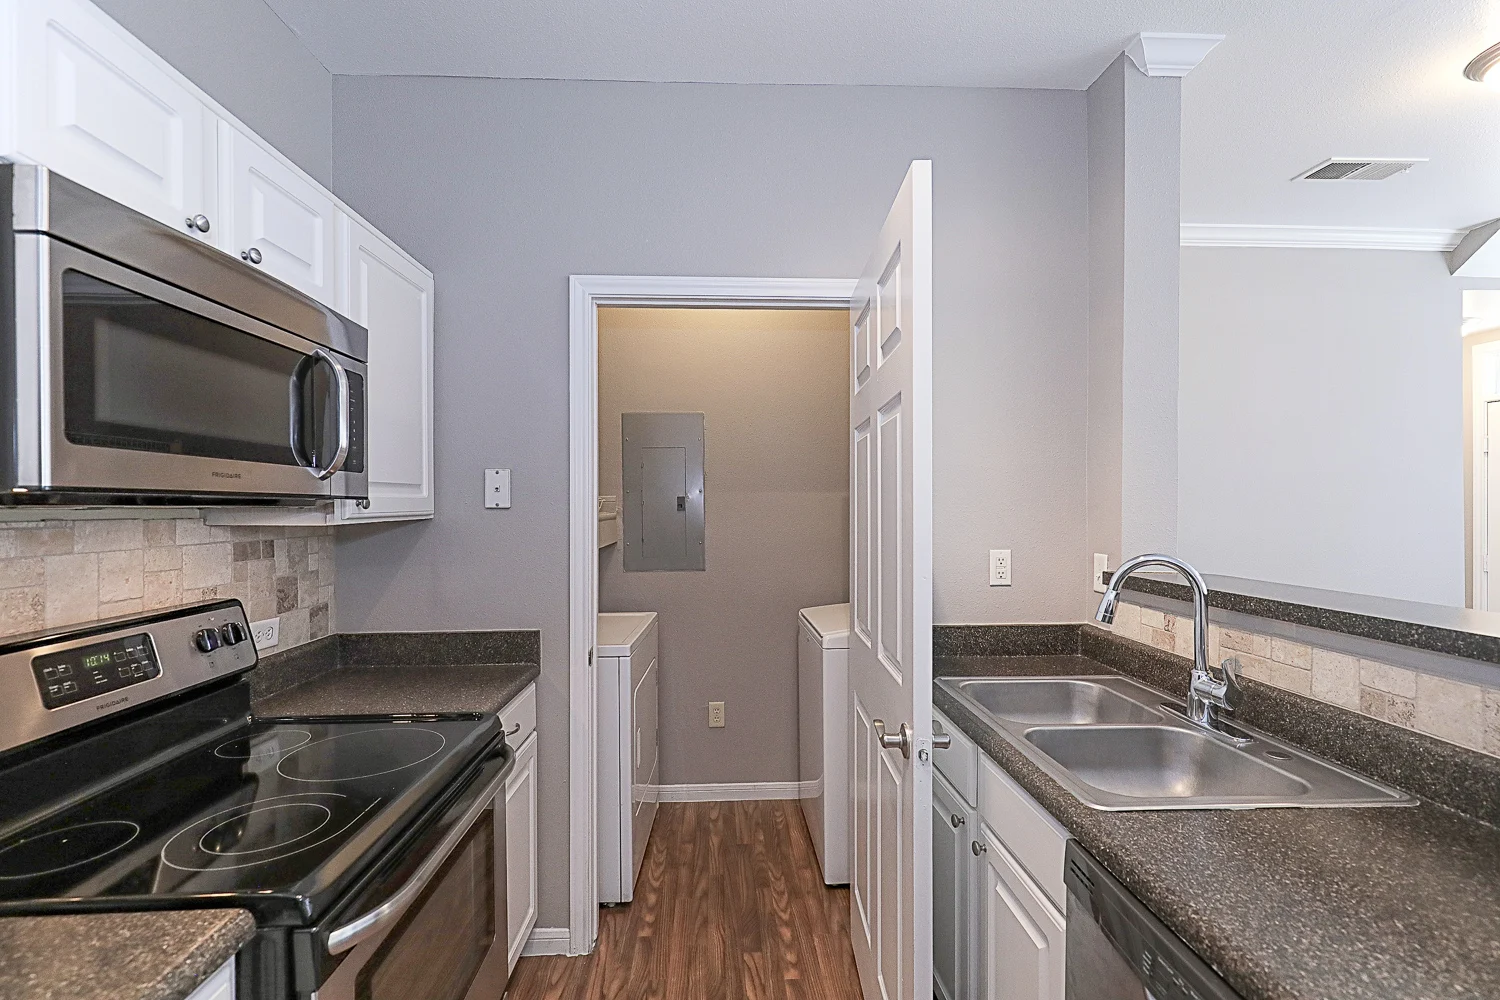
Dining room area next to kitchen with three windows, hanging light, wood plank floors, and a neutral color scheme
Kitchen with pantry, stainless steel appliances, white cabinets, track lighting, tile backsplash, and granite countertops
Kitchen with gray granite countertops and tile backsplash, white cabinets, and stainless steel appliances
Hallway with built-in desk with white shelves above next to bedroom
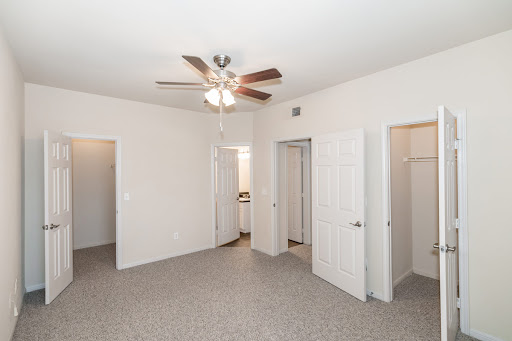
First bedroom with gray carpet and walls, white trim, a ceiling fan, and extra sunroom area with window
First bedroom facing en suite bath and walk-in closet with ceiling fan and a neutral color scheme
Bathroom with tub/shower combo, toilet, and single sink vanity with extra counter space, granite countertop, and white cabinet
Single sink vanity with extra granite counter space, white cabinet, mirror, and vanity light
Walk-in closet with white wire shelving
Hallway that has a bedroom to the left, bedroom ahead, and bathroom to the right
Second bedroom with a window, gray carpet and walls, and white trim
Second bedroom facing walk-in closet and door to hallway, with gray carpet and walls, and white trim
Second bathroom with single sink vanity and toilet
Second bathroom with tub/shower combo with white square tile surround
Single sink vanity with granite countertop, white cabinet, mirror, and vanity light
Third bedroom with three windows, closet, gray carpet and walls, and white trim
Third bedroom, facing second closet and door to hallway, with gray walls and carpet, and white trim
Hallway with built-in desk with dark speckled countertop and two white shelves above, next to laundry
Laundry closet with full size washer and dryer
Two car garage, facing garage door, with cement floors
Two car garage facing door to apartment with cement floors
Floorplan Diagram

C2

Slide 1
Bottom of staircase with door that leads to garage, tile flooring, and carpeted stairs
Top of staircase hallway with a laundry closet and built-in desk with white shelves above
Hallway with built-in desk with a gray speckled countertop and two white shelves above
Hallway with a bedroom to the left and an arched doorway to the living and kitchen area
Living room with neutral carpet and walls, white trim, seven windows for lots of natural light, and a tiled fireplace
Living room with view of kitchen, with neutral colored carpet and walls, several windows, and white trim
Dining area with arched wall with three windows, hanging light, and kitchen on the left
Kitchen with wood plank flooring, pantry door, stainless steel appliances, granite counters, and white cabinets
Up close view of kitchen with gray granite countertops, stainless steel appliances, tile backsplash, and white cabinets
Kitchen up close view of stainless steel fridge and door to pantry
Pantry in kitchen with four rows of white wire shelving
Laundry closet with full size washer and dryer
First bedroom with extra sunroom area with a window, ceiling fan, gray carpet and walls, and white trim
First bedroom facing en suite bath and walk-in closet, with gray carpet and walls and white trim
Walk-in closet with white wire shelving
Bathroom with tub/shower combo, toilet, and single sink vanity with granite countertops
Up close view of tub/shower combo next to toilet, with white square tile surround
Single sink vanity with gray granite countertop, white cabinet, extra counter space, mirror, and vanity light
Hallway with bedroom to the left, bedroom up ahead, and bathroom to the right
Second bathroom with single sink vanity and toilet
Second tub/shower combo with white square tile surround
Single sink vanity with gray granite countertops, mirror, vanity light, and white cabinet
Second bedroom, facing window, with neutral walls and carpet, and white trim
Second bedroom facing hallway door and walk-in closet with gray walls and carpet and white trim
Walk-in closet with white wire shelving
Third bedroom with neutral carpet and walls, white trim, and a window
Third bedroom facing two closets with gray carpet and walls and white trim
Floorplan Diagram

B3

Slide 1
Living room with exterior door, four windows, dark wood plank floors, white trim, and gray walls
Living room, facing exterior door and kitchen on the right, with dark wood plank floors, windows, gray walls, and white trim
Living room with built-in shelving, arched doorway, three windows, dark plank floors, white trim, and gray walls
Living room, facing kitchen, with built-in arched shelving area, wood plank flooring, and a neutral color scheme
Dining room area with a window, hanging light, and dark wood plank floors
One side of kitchen with stainless steel appliances, dark wood cabinets, tile backsplash, and granite countertops
Other side of kitchen with open space, stainless fridge, dark wood cabinet, window, and granite countertop
Kitchen with wood-inspired flooring, stainless steel appliances, and dark wood cabinets, facing living room
First bedroom with arched wall featuring three windows, light gray carpet and walls, and white trim
First bedroom, facing walk-in closet and en suite bathroom, with a neutral color scheme
Walk-in closet with white wire shelving
Tub/shower combo with white square tile surround
Bathroom with toilet and single sink vanity with granite countertops, dark wood cabinet, mirror, and vanity light
Hallway built-in desk area next to the laundry closet
Laundry closet with full-size washer and dryer
Bedroom, facing window, with light gray carpet and walls, a ceiling fan, and white trim
Bedroom, facing walk-in closet and en suite bathroom, with light gray walls and carpet and a ceiling fan
Walk-in closet with white wire shelving
Bathroom tub/shower combo and toilet
Single sink vanity, next to toilet, with granite countertop, extra counter space, dark wood cabinet, and mirror
Two-car garage, facing garage door, with cement flooring
Floorplan Diagram

B1

Slide 1
Living area, facing exterior door, with kitchen and dining area on the right, gray walls, white trim, and wood plank floors
Living room with built-in shelving, open to kitchen area, wood-inspired flooring, arched entry to hallway, and neutral scheme
Kitchen with track lighting, dark wood plank flooring, granite countertops, dark wood cabinets, and stainless appliances
Kitchen, facing living room, with tile backsplash, stainless appliances, granite countertops, and dark wood cabinets
One section of kitchen with stainless dishwasher, oven, and microwave, and dark wood cabinets and granite counters
Hallway area with built-in desk area, next to laundry closet, and doors to a bedroom and bathroom
First bedroom with arched wall that features three windows, gray walls and carpet, and white trim
First bedroom, facing en suite bathroom and walk-in closet, with gray carpet and walls and white trim
Walk-in closet with white wire shelving
Bathroom with single sink vanity, toilet, and tub/shower combo
Single sink vanity with granite countertop, extra counter space, dark wood cabinet, mirror, and mounted light
Second bedroom with ceiling fan, gray carpet and walls, white trim, and a window
Second bedroom, facing walk-in closet and en suite bath, with gray carpet and walls, and white trim
Walk-in closet with white wire shelving
Bathroom with tub/shower combo, toilet, and single sink vanity with granite countertop
Single sink vanity with mirror, mounted vanity light, granite countertop, and dark wood cabinet
Floorplan Diagram

B4

Slide 1
Bright apartment hallway with bedrooms and bathroom doors, featuring neutral walls and carpeted flooring.
Kitchen with stone-inspired countertops, stainless steel appliances, and natural light from a window.
Apartment kitchen featuring stainless steel appliances, stone-inspired countertops, and stylish mosaic backsplash.
Kitchen featuring stainless steel appliances, stone-inspired countertops, and sleek light color cabinetry in an open layout.
Kitchen featuring stainless steel appliances, stone-inspired countertops, and natural light from a window.
Apartment kitchen featuring stainless steel appliances, stone-inspired countertops, and stylish backsplash.
Apartment living room with neutral neutral walls, carpeted flooring, and natural light from multiple windows.
Spacious apartment interior featuring a kitchen, living area, and light-colored walls, with plush carpet flooring.
Bright and spacious apartment interior featuring carpeted living area, a large window, and lighting fixtures.
Spacious, carpeted apartment interior featuring a kitchen nook and light neutral walls.
Spacious apartment interior with carpeted living area, large windows, and open kitchen layout.
Spacious apartment living area with neutral walls, carpeted floor, archway, and built-in shelving.
Spacious living area with carpet, large windows, and open kitchen layout, featuring sliding doors to an outdoor space.
Bathroom featuring a stone-inspired countertop, mirror, and a shower/tub combo with a sleek, neutral color palette.
Interior view of a closet with a single shelf and neutral walls, showcasing a neat and organized storage space.
A neat bathroom featuring a toilet, shelves, and a stone-inspired countertop with a mirror.
Bright bedroom with carpet, neutral walls, a window, and a closet door, ideal for personalizing.
Spacious bedroom with neutral walls, carpet, and a door leading to a hallway and closet.
Closet with light color wire shelving and a carpeted floor, featuring a sloped ceiling and light neutral walls.
Bright entryway featuring a built-in desk, shelving, and access to a light-filled living area with neutral decor.
Narrow hallway with neutral walls, a light fixture, shelves, and a carpeted floor leading to doors and a bright space.
Spacious apartment interior featuring plush carpet, ceiling fan, and natural light through windows.
Spacious, carpeted apartment room featuring a ceiling fan and doorways leading to a bathroom and other areas.
Cozy apartment room featuring neutral carpet, neutral walls, and a window with blinds allowing natural light.
Spacious apartment closet featuring wire shelving, carpeted flooring, and bright overhead lighting.
Spacious apartment bathroom featuring a tub, shower combo, sink, and stylish stone-inspired countertops.
Bathroom with stone-inspired countertop, mirror, and light fixtures, leading to a spacious, carpeted bedroom area.
Apartment interior featuring a small workspace with shelves, leading to a light-filled living area.
A view of an apartment's hallway featuring an open door to a laundry area and carpeted flooring.
A laundry closet featuring a washer, dryer, and utility shelf with electrical panel on the wall.
Garage with a neutral concrete floor, overhead door, and a single light color door leading to another area.
A sunlit balcony with a sliding glass door, textured walls, and vertical blinds, offering a view of the outdoors.
View of a balcony with sliding glass doors, featuring vertical blinds and a green lawn outside the apartment.
Floorplan Diagram

B2

Slide 1
Living room with tiled fireplace, two windows, sliding glass patio door, gray walls, white trim, and speckled carpet
Living room, facing kitchen and dining area, with sliding glass patio door, speckled carpet, and a neutral color scheme
Dining room area with a window and hanging light, within the living room
Kitchen with wood plank floors, white cabinets, stainless steel appliances, tile backsplash, and dark speckled countertop
Second side of kitchen with stainless fridge, white cabinets, window, and dark plank flooring
Laundry closet with full-size washer and dryer facing each other
Single sink vanity with white cabinet, mirror, vanity light, and dark speckled countertop
Tub/shower combo with white square tile surround
Toilet opposite of vanity with white shelves above
First bedroom, facing window and walk-in closet, with gray walls, white trim, and speckled carpet
First bedroom, facing door to hallway, with speckled carpet, gray walls, and white trim
Walk-in closet with white wire shelving
Master bedroom with extra sunroom area with a window, ceiling fan, and neutral color scheme
Master bedroom, facing en suite bath and walk-in closet, with ceiling fan, speckled carpet, and gray walls
Walk-in closet with white wire shelving
Master bathroom with single sink vanity with black speckled countertop, extra counter space, mirror, and white cabinet
Tub/shower combo next to toilet with white square tile surround
Balcony with black railing
Floorplan Diagram

A3

Slide 1
Spacious apartment interior with carpeted living area, kitchen, and natural light from windows.
Spacious apartment interior featuring a carpeted living area, kitchen with stainless appliances, and light walls.
Spacious, carpeted apartment with natural light, featuring a kitchen and open living area.
Interior view of an apartment showing an open closet and doors leading to other rooms, with neutral wall colors.
Bright, apartment dining area featuring a pendant light, large window with blinds, and neutral walls.
Apartment interior featuring a kitchen with dark cabinets, stone-inspired countertops, and a spacious living area.
Kitchen featuring sleek dark cabinets, stone-inspired countertops, stainless steel appliances, and stylish backsplash.
Apartment kitchen featuring dark cabinets, stone-inspired countertops, and decorative tile-inspired backsplash near a window.
Kitchen featuring stone-inspired countertops, stainless steel appliances, and a spacious layout with natural light.
Spacious bedroom with carpet, a ceiling fan, and large window allowing natural light.
Light neutral bedroom with carpet, ceiling fan, and double doors leading to a bathroom, featuring a neutral color scheme.
Spacious walk-in closet with light color wire shelving and carpet flooring, ideal for organized storage.
Bathroom featuring a tub, shower, vanity with sink, and neutral-colored walls setting.
Bathroom featuring a stone-inspired countertop, large mirror, light color toilet, and light neutral walls.
Closet with wire shelving and a light switch, showcasing a clean and organized storage space.
Laundry room featuring a washer and dryer, with a spacious layout and light-colored walls.
Spacious garage with neutral walls and two doors, featuring a concrete floor and a ceiling with a metal garage door.
Floorplan Diagram

A5

Slide 1
Galley-style kitchen with white cabinets and appliances, black speckled countertop, track light, and wood plank floors
One side of kitchen with white cabinets, dark speckled countertop, and white oven, microwave, and fridge
Other side of kitchen, with large opening to view living room, white cabinets, white dishwasher, sink, and dark countertops
Living room with neutral color scheme, dining area in corner, sliding patio door, and windows
Dining room area next to sliding glass patio door with a window and hanging light
Living room, facing kitchen, with speckled carpet, neutral color scheme, and laundry closet
Living room, facing bedroom and hallway, with speckled carpet, light walls, and white trim
Study/den room with white trim, closet with a sliding door, and window
Bathroom with toilet and single sink vanity with dark speckled countertop, mirror, vanity light, and white cabinet
Tub/shower combo with white square tile surround
Bedroom with speckled carpet, ceiling fan, light tan walls, white trim, and a window with a bench below
Bedroom, facing walk-in closets and en-suite bathroom, with ceiling fan and a neutral color scheme
Walk-in closet with white wire shelving
Laundry closet next to kitchen with full-size washer/dryer and white wire shelving above
Balcony with sliding glass patio door, black railing, and view of apartment buildings
Floorplan Diagram

A6

Slide 1
Bright, spacious apartment interior featuring a living area, doorways, and natural light from large windows.
Spacious apartment interior with light-colored walls, carpeted flooring, and large windows for natural light.
Spacious, carpeted apartment interior featuring an open layout, light walls, and a kitchen visible in the background.
Bright, spacious apartment living area with carpeted floors, kitchen, and natural light from the windows.
Kitchen featuring stainless steel appliances, stone-inspired countertops, and light color cabinetry with wood-style floors.
Apartment kitchen with stainless steel appliances, stone-inspired countertops, and light color cabinetry.
Apartment kitchen with stainless steel appliances, stone-inspired countertops, and an open layout leading to living space.
Kitchen featuring stainless steel appliances, light color cabinets, and stone-inspired countertops with ample natural light.
Cozy apartment bedroom with neutral walls, carpeted floor, and a window providing natural light.
Bright and apartment room with neutral walls, carpeted floor, and large window with blinds. Ideal for living space.
Bathroom featuring a bathtub, toilet, sink, and mirror with neutral walls and wood-style flooring.
Bright and bathroom featuring a toilet, vanity with sink, and stylish lighting above the mirror.
Spacious apartment interior featuring light-colored walls, carpeted flooring, and a ceiling fan with two doors.
Spacious bedroom with a ceiling fan, light neutral walls, and three doors leading to closets and a bathroom.
Cozy apartment nook with a window, offering natural light and a built-in bench for seating or storage.
Spacious closet with wire shelves and neutral walls, well-lit by an overhead light.
A view of an open closet door leading into a carpeted room with neutral-colored walls and another door visible.
A cozy apartment space featuring a built-in desk, shelves, and a closet door, with neutral-colored walls and carpet.
Laundry room featuring a washer and dryer side by side in a space.
Garage space with concrete floor and a single light fixture, featuring a closed garage door and a side door.
A spacious apartment balcony with a textured wall, large window, and warm outdoor light fixture.
Bright balcony with sliding glass door, overlooking trees and neighboring apartments in a serene setting.
Floorplan Diagram

A2

Slide 1
Stairs the lead from second level down to the first level with an exterior door on the right
Living room, facing large window and door to hallway, with textured gray carpet and a neutral color scheme
Living room area with kitchen on the left and stairs on the right, with neutral color scheme and several windows
Dining room area with textured gray carpet, large window, and hanging light, next to kitchen
Galley-style kitchen with black speckled countertops, white appliances and cabinets, and laundry closet at the end
One side of the kitchen with black speckled countertop, sink, dishwasher, and white cabinets
Second side of kitchen with white microwave, oven, and fridge, and black speckled countertop
Laundry closet with full-size washer and dryer facing each other
Bedroom off of living room with window, ceiling fan, gray textured carpet, and a neutral color scheme
Bedroom, facing walk-in closet and en suite bath, with gray textured carpet and a neutral color scheme
Walk-in closet with white wire shelving
Bathroom with tub/shower combo, toilet, and single sink vanity with black speckled countertop, mirror, and light
Floorplan Diagram

A4

Slide 1
Living room, facing window and exterior door, with gray walls, white trim, and dark wood plank flooring
Living room, facing kitchen, with gray walls, white trim, and dark wood plank flooring
Dining room area, next to kitchen, with hanging light, dark wood plank floors, gray walls, and white trim
View from dining area of living room ahead and kitchen on the left, with a closet door
Kitchen breakfast bar area, looking into kitchen, with stone-inspired countertop
Galley-style kitchen with stainless steel appliances, dark wood cabinets, track lighting, and stone-inspired countertop
One side of kitchen with stainless steel oven and microwave, stone-inspired countertop, and dark wood cabinet
Other side of kitchen, looking into living room and dining, with sink, dishwasher, and dark wood cabinets
Laundry closet off of kitchen with full-size washer and dryer facing each other
Bathroom with toilet and single sink vanity with extra counter space, black speckled countertop, dark wood cabinet, and mirror
Tub/shower combo with white square tile surround
Single sink vanity, facing door to hallway, with extra counter space, black speckled countertop, mirror, and light
Bedroom with light gray carpet, built-in desk, two windows, white trim, and a ceiling fan
Bedroom built-in desk area with shelves above, next to window
Bedroom, facing walk-in closet and en suite bath, with gray carpet and walls, white trim, and a ceiling fan
Walk-in closet with white wire shelving
Floorplan Diagram

A1

Slide 1
Living room with gray walls and carpet, white trim, wall of windows, and exterior door with tile in the front
Living room with kitchen on the right, gray carpet and walls, white trim and doors, and mounted light
Living room, facing kitchen, white a neutral color scheme
Galley-style kitchen with white cabinets, stainless steel appliances, dark speckled countertops, and tile backsplash
One side of kitchen with breakfast bar, black speckled countertop, white cabinet, sink and stainless dishwasher
Galley-style kitchen facing laundry closet
Laundry closet with full-size washer and dryer facing each other
Bedroom, facing en suite bathroom and walk-in closet, with gray walls and carpet, ceiling fan, and white trim and doors
Bathroom with single sink vanity, toilet, and tub/shower combo with white square tile surround
Single sink vanity with black speckled countertop, white cabinet, mirror, and vanity light
Floorplan Diagram